All official European Union website addresses are in the europa.eu domain.
See all EU institutions and bodies
An official website of the European Union | How do you know?
Environmental information systems
EN


Improving indoor thermal comfort, while reducing energy use, addresses the increasing risk of heatwaves and urban heat islands but can also improving conditions during cold spells
Buildings can be adapted to cope with extreme heat and cold by using several approaches related to:
- Climate resilient building design. It can include both traditional features (such as building aspect ratio, architectonical elements and solar orientation), and hi-tech solutions (such as monitoring sensors and real time orientation of shading panels).
- Building’s envelope technical features. They improve insulation and indoor comfort. Technical features include insulation as well as white, green and ventilated roofs and walls or a combination of them. Mechanical or natural ventilation also improves indoor comfort.
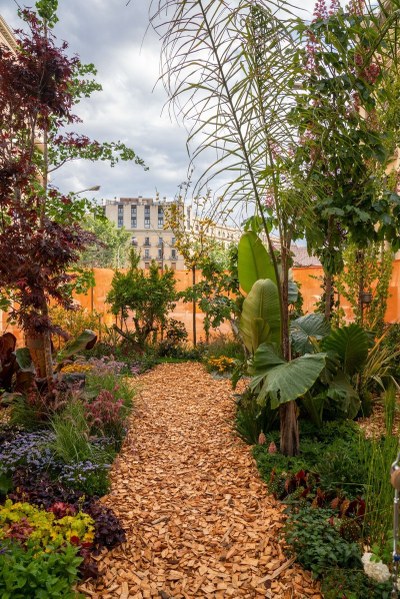
- Nature-based solutions in building surroundings can be used to better manage insulation received by the buildings.
Relevant EU policies
Energy policy, Energy Performance of Buildings Directive
Advantages
- Improves thermal comfort.
- Reduces GHG emissions through minimised energy use, due to reduced need of air conditioning.
Disadvantages
- Higher initial investment costs.
- High efforts to ensure regulation compliance.
Relevant synergies with mitigation
Reducing energy demand
Read the full text of the adaptation option
Description
Several approaches can be used to climate-proof buildings against excessively high and low temperatures. Such options relate to building design (including the use of IT technologies to optimise thermal comfort) and building envelopes (roof, ceilings, external walls, doors, windows – including solar control glasses that, e.g. reduce the solar radiation entering the dwelling - and foundations). Effective adaptation measures should take into consideration that protecting buildings from the impact of heat waves may need to also consider protection against the impact of cold spells or other types of hazards, e.g., flooding and drought. Therefore, a multiple hazard approach should be preferred, acknowledging that some adaptation options may be conflicting.
Main building design solutions
Building design solutions include features commonly found in regions belonging to climatic zones where both extreme heat and cold conditions may be found. These may be adaptive solutions that should be used because of their flexibility to the changing climatic conditions or their capacity to address both heat and cold conditions at the same time. Examples are:
- Insulation: walls, windows and roofs should be properly insulated considering both heatwaves and cold spells. Besides insulating materials, green roofs and walls could be used, decreasing heat island effect, improving air quality, and biodiversity.
- Architectural elements: features that enable solar exposure in colder conditions and enable shading in warmer conditions, using, e.g., retractable awnings and adjustable louvres. Photovoltaic panels providing renewable energy, can be also used for shading.
- Nature-based solutions in the building surroundings: planting deciduous trees to minimize solar gain in spring and summer when leaves are present, while letting in sunlight enabling solar gain in winter months when leaves are not present.
- Ventilation: passive (i.e. without using mechanic ventilation systems) and active (i.e. using mechanic ventilation systems) ventilation should be designed so that ventilation can be adapted to outdoor temperatures, reducing energy demand and cost.
- Window-to-wall ratio: defining the size of windows (glazing) relative to the size of wall (opaque) should be decided based on prevailing hot/cold conditions, or as a compromise, while maintaining appropriate lighting and ventilation.
In regions that historically had to deal with very low or very high temperature, building design solutions include the following approaches:
- Effective building aspect ratio: the ratio between interior space and the external surface of the building, to maximise or minimise solar heat absorption according to the prevailing need.
- Optimal Solar orientation: positioning the building to maximise or minimise the daily exposure to direct sunlight.
- High Tech Solutions
- Hi-tech solutions can also play a very important role. These include sensors that monitor thermal conditions, enabling precise adjustments of air conditioning, heating and ventilation, as well as the real time orientation of shading panels based on maximizing internal comfort conditions. Sensors and digital thermal regulation devices can be integrated with demand side management measures. Both can help to reduce the impact of cooling and heating demand on peak loads during periods of electrical system stress.
Choice of materials
The technical features of the building envelope are crucial for its ability to control indoor temperatures. The materials used in the envelope and their mass play a key role in how quickly temperature differences between indoors and outdoors are compensated. For example, traditional thick-walled buildings in the Mediterranean require far less air conditioning or heating than modern structures. Alternatively, using materials with high thermal resistance can help minimize the heat entering the building, or loosing heat during cold weather conditions. This option is particularly interesting for retrofitting existing buildings with insulation layers that compensate the poor thermal properties of the original building materials.
Storing cold or heat in materials with high thermal mass like tiles or stones, reduces the need of air-conditioning or heating. Cold/hot storage can be coupled with a heat pump (possibly based on a geothermal system, exploiting the differential between underground and surface temperatures) to increase the flexibility in the deployment of cold/warm air. Adjusting indoor humidity can have a strong impact on perceived temperatures and ultimately on thermal comfort of the occupants of a building.
Green roofs, reflective roofs, ventilated roofs
Roofs are also important heat exchange surfaces, and their design (green roofs, reflective roofs, ventilated roofs) can help reducing significantly the energy needs of a building.
When implementing the above measures, it is also important to consider the impact of building materials and building styles on the microclimate of urban areas. Urban heat mitigation research promotes the use of reflective surfaces to counteract the negative effects of extreme heat. Surface reflectance is a key parameter for understanding, modelling and modifying the urban surface energy balance, to cool cities, and improve outdoor thermal comfort (Fox et al., 2018). Solutions for reducing the urban heat island effect, while improving indoor conditions through the building envelope, can be approached in two ways: increasing solar reflection and enhancing evaporation and transpiration. Solar reflectance (albedo) of building exteriors and urban paving can help mitigate the heat island effect. This can be achieved by using cold colour coatings and reflective coatings such as retro-reflective materials. Additionally, increasing evaporation and transpiration can be facilitated by green surfaces and trees, like vertical greeneries, green facades and green roofs.
Additional information about the use of green infrastructure to improve the liveability of cities under climate change can be found in the Climate-ADAPT adaptation option urban green and blue infrastructure.
Guidelines and examples
Guidelines for the sustainable design of buildings, which integrate climate change adaptation principles, are available. Examples are LEED, WELL, BREEAM, GBC Historic Building, FitWell.
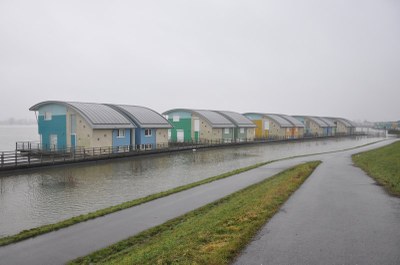
The design of the Jonas building, a mixed-use/residential development in Amsterdam IJburg, was guided by the BREEAM framework. The project delivers outstanding environmental performance while supporting social cohesion, long-term asset value, and climate resilience. Jonas accommodates 190 medium-priced rental homes, 83 owner-occupied homes, and a range of supporting facilities. The zero-energy building has a large number of solar panels on the roof and a low-temperature heating system that connects to the public heating grid. The cold storage source uses the nearby water (Thermal Energy from Surface Water - TEO). Features that make it climate proof include: vegetation on the rooftop, (which slows down water run-off); a moving water layer on the glass roof above the canyon (which provides for a pleasant experience of the rooftop and cools the glass in the summer); mature trees planted in open ground in the patio (which is a shaded place suitable on a hot summer day); and a rainwater collection (which is reused to flush toilets in the public spaces and commercial units on the ground floor). Moreover, the building introduces measures to boost flora and fauna. Examples are a green exterior space with trees providing shade in the summer, and a nesting wall for the sand martin bird which ensures that this species finds a home in the area again.
Historical buildings
Specific attention should be given to historical buildings, as many of the measures described may not be applicable due to existing laws and regulations aimed at preserving the original materials and construction techniques used. Different specific interventions need to be identified, planned and implemented, carefully taking into consideration the characteristics of historical buildings and their cultural meaning. It is highly recommended to consult with experts in historical preservation and building engineering to develop a tailored cooling plan for specific buildings. However, climate proofing solutions that preserve the historical significance of buildings while maintaining their architectural and cultural value are already available. Some examples are provided by the RIBuild project.
Stakeholder participation
The characteristics of a building, including the way it prevents excessive indoor heating and cooling, are usually a private contractual matter between the builder and the buyers of the building. Stakeholder participation can be relevant in case of large public buildings, in case the costs of the proposed design is significantly higher than those of a standard building and this can generate worries about the impact on public budgets, and/or about the ability of the proponent to find adequate funding for the project. Among the options mentioned, creating green areas around buildings for shading is context-specific and subject to municipal or local authorization process. It also requires consultation with local communities to gauge their preference for this solution over alternative uses of the space. The involvement of cultural heritage organisations and authorities is needed for renovating historical buildings, especially when specific permitting procedures need to be followed.
Success and limiting factors
Success factors
The main obstacles to climate-proof building design are economic and cultural. Some of the options proposed (e.g. high-tech solutions), are more expensive, and more difficult to implement and maintain than more common building practices. This obstacle is likely to become less relevant in the coming years as climate-proofing solutions reach technological maturity and technological innovation will drive down their costs (e.g. case study Innovative ventilated and air-permeable roof retrofit in Emilia Romagna, Italy).
Culturally, architects may perceive their creativity reduced by the complexity of some solutions. Designing a building with total freedom of choice as to shapes and materials, while relying on air-conditioning to take care of indoor thermal comfort is a tempting perspective that reduces technical challenges, building costs and increases the aesthetic range for design options. This is particularly relevant for large building units such as skyscrapers, malls, campuses etc. Furthermore, there may be some resistance on the part of owners to changing their habits or undertaking measures that radically alter the building's cooling and heating systems.
Limiting factors
Particularly for smaller units, such as single-family homes or small-medium sized residential neighbourhoods, climate-proofing can pose a very stimulating design challenge. A number of initiatives in the EU implement green solutions for residential buildings and urban planning, including greening of urban landscapes. Financial incentives can be decisive instruments to promote such solutions. Among others, examples of financial incentives can be found in Rotterdam (Climate Adaptation Subsidy), in Hamburg (Hamburg’s Green Roof Strategy) and Italy (Green bonus).
Moreover, climate proofing in existing buildings, especially cultural heritage ones, pose specific challenges, because of regulations and conservation paradigms. The challenge is to find a balance between adapting to climate change and safeguarding the authenticity and integrity of these historical sites.
Costs and benefits
Costs vary according to the solution applied and the location where they are implemented due to the different maturity of the industry and local building characteristics. According to the Hamburg’s Green Roof Strategy case study, green roofs are an investment with clear future returns. Costs for most extensive green roofs are in the range of EUR 40-45 /m2, while intensive green roofs can cost about EUR 58 /m2.
White roofs are significantly less expensive. Wall and roof insulation prices vary widely according to the insulating material but usually range between EUR 40 and 100 per square meter. Solar control glass’ prices are comparable or marginally higher than standard insulating glasses, commonly installed in European homes’ windows. Packing a full menu of state-of-the-art climate-proofing solutions into a building can be costly, and it is easier to do it from scratch by designing a new building to that purpose. For example, the extremely energy efficient and thermally comfortable 39,673 m2 of office space (plus 11,558 m2 of indoor parking space) of The Edge building required an investment of 74 million EUR (total building costs).
These costs must be weighed against the beneficial impacts on households’, firms’ and public administrations’ budgets in terms of energy savings. For state-of-the-art solutions benefits can be very substantial and even result in near-zero net energy use, thus, decreasing electricity bills. The increase of green spaces in an urban context brings a number of co-benefits in terms of improved health, urban biodiversity, social interactions, and aesthetic improvements.
Legal aspects
The technical solutions mentioned above can be incorporated into building codes regulations. When this is not already enforced, a regulatory move in this direction is advisable for EU countries with a warm or cold climate.
The revised Energy Performance in Buildings Directive (EU/2024/1275), enhances the energy performance requirements for new buildings, considering both residential (art 5.2) and non-residential (art. 9.6a) buildings. It requires all new residential and non-residential buildings to be zero-emission buildings as of 1 January 2028 for buildings owned by public bodies and 1 January 2030 for all other new buildings, with the possibility for specific exemptions. According to the revised directive, a zero-emission building has no on-site carbon emissions from fossil fuels and a very high energy performance. Although not directly targeting adaptation to high/low temperatures, these requirements will call for a widespread application of the measures here described.
Implementation time
The implementation time varies according to the type of intervention, ranging from a few hours to install curtains and shades to several months or even years to design and build a climate-proof building from scratch.
Lifetime
Lifetime varies with the type of intervention, ranging from few years to the residual lifetime of the building.
References
Published in Climate-ADAPT: Mar 23, 2020
Adaptation Option illustrations (4)

Related Resources
Language preference detected
Do you want to see the page translated into ?
Exclusion of liability
This translation is generated by eTranslation, a machine translation tool provided by the European Commission.
Exclusion of liability
This translation is generated by eTranslation, a machine translation tool provided by the European Commission.